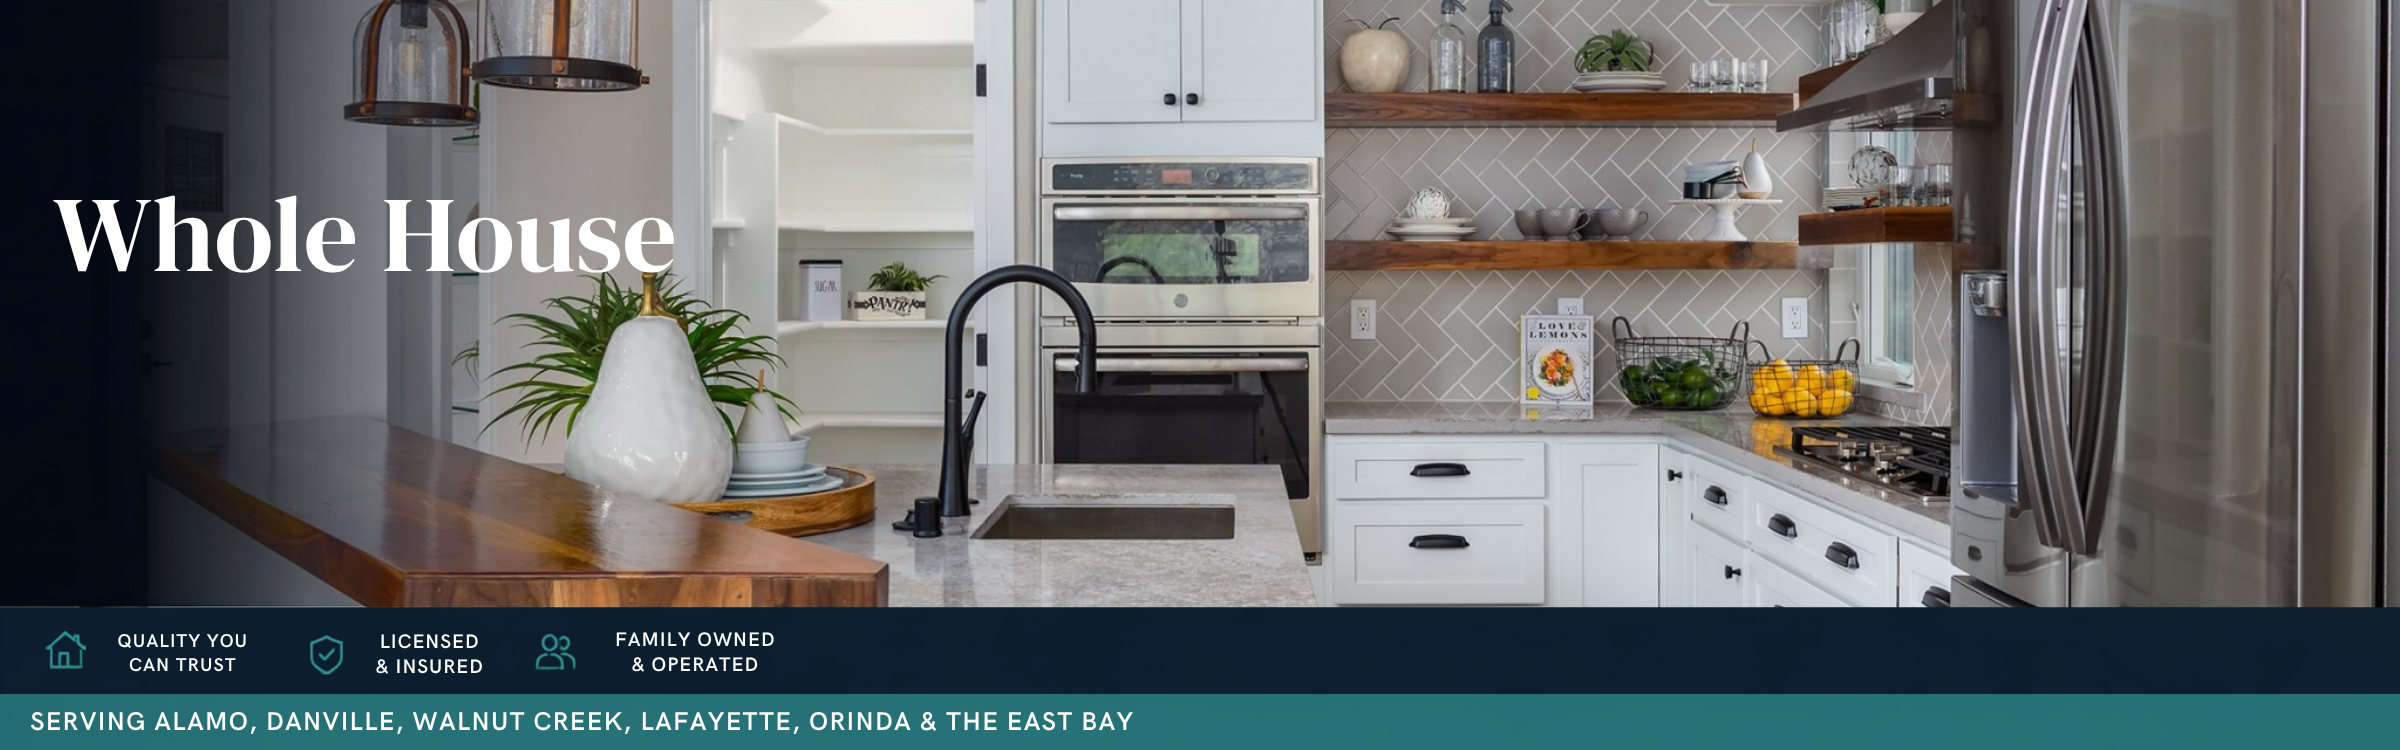





Bright open-concept kitchen featuring white shaker cabinets, quartz island, walnut shelving, stainless steel appliances, and custom whole home remodeling by Toupin Construction in Walnut Creek, California.

We are Covid compliant according to OSHA guidelines.

Whole House

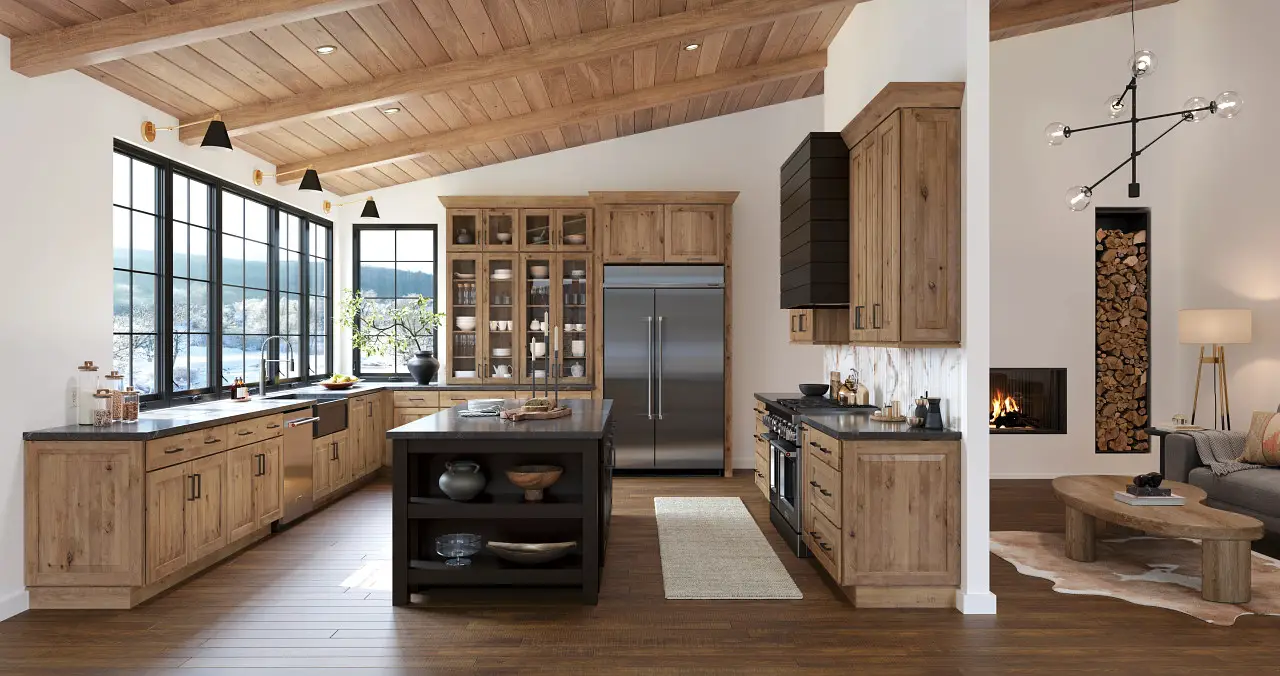
Open-concept kitchen featuring natural wood cabinetry, large island, black countertops, exposed wood beam ceiling, and modern fireplace in a luxury whole home remodel.

When One Room at a Time Stops Making Sense

A real-world guide to remodeling your whole house in Walnut Creek and surrounding East Bay towns — what it actually involves, when it makes sense, and how we approach it.

We get a version of this phone call more often than you'd think. A homeowner starts asking about their kitchen. Then, they mention the bathrooms are showing their age too. And the floors never matched after they updated the living room a few years back. And the lighting is dim. And actually, if they're being honest, the layout hasn't worked for how they live anymore.

By the end of the conversation, we're not talking about a kitchen remodel. We're talking about a home that's been renovated in pieces over 20 years — and none of the pieces quite talk to each other.

That's the moment a lot of homeowners start thinking about a whole house remodel. Not because they want to spend more, but because they're finally honest about what it would take to make the home actually work. And sometimes — often, actually — doing everything together is more efficient, more cohesive, and more economical than another decade of piecemeal projects.

Here's how we approach it, and what you should know before you start.

Step 1

Figure Out What "Whole House" Actually Means for Your Home

There's no standard definition of a whole house remodel. Some homeowners come to us wanting to touch every room. Others have two or three key areas that are driving the decision, with the rest of the house following along.

The most common combinations we see in Walnut Creek and the surrounding East Bay areas: kitchen plus bathrooms, followed by flooring, lighting, and paint throughout. But we've also done projects where the real driver was opening up the floor plan — and everything else flowed from that structural decision.

Start by making your honest list. Not a wish list — a "this is actually bothering us" list. The kitchen feels closed off. The bathrooms are dated. Storage is nonexistent. The layout made sense for the 1970s, not for how we live today. That list is where we start.

Toupin Tip

Before your first consultation, walk through your home with your phone and take a short video of each room — narrate what bothers you. It sounds simple, but it forces you to say out loud what you've been quietly tolerating for years. We've had homeowners realize in that exercise that a project they thought was about cabinets was actually about light.

Step 2

Understand What Each Scope Decision Actually Triggers

Whole house remodels aren't just bigger — they're more interconnected. A decision about flooring affects how you tile the bathroom threshold. Opening a wall might require an electrical panel upgrade. Changing the kitchen layout can mean relocating plumbing. Each scope decision doesn't exist in isolation; it creates a chain of downstream decisions.

This is one of the real advantages of doing everything at once. When we know the full scope upfront, we can sequence the work to avoid the thing that drives homeowners crazy about piecemeal remodeling: tearing up work you just finished to do the next thing.

Know The Lingo

Load-bearing wall: A wall that supports part of your home's structural weight — not just a partition. When we remove one to open a floor plan, we install a structural beam (usually an LVL, or laminated veneer lumber beam) that transfers the load safely. The beam gets hidden inside the ceiling once construction is done, but it's doing real work up there.

This is also why we recommend working with a design-build team — one company managing both the design and the construction — rather than hiring a designer separately and then putting the project out to bid. When design and construction are separate, scope changes create conflict. When they're integrated, adjustments happen in conversation, not in contract disputes.

Step 3

Work Through the Rooms That Anchor Everything Else

In every whole house remodel we've done, there's a room — usually the kitchen — that sets the tone for everything else. The finishes you choose there ripple outward. The flooring that starts in the kitchen needs to work in the hallway, the dining room, the living room. The cabinetry style influences what looks right in the bathrooms.

We work with homeowners to establish those anchor decisions first, then make sure everything else is in conversation with them — not competing with them.

Kitchen

Kitchen

Layout, cabinetry, countertops, lighting, and the island configuration. These are the decisions that take the most time and have the most downstream impact. If you're opening the kitchen to the living space, that structural work gets planned here. Learn more about our Kitchen Remodeling services.

Kitchen

Bathroom

Primary suite, guest bath, and powder room each have their own logic — but in a whole house remodel, they should feel like they belong to the same home. Tile choices, fixture finishes, and storage solutions get coordinated across all three. See our Bathroom Remodeling services for what's possible.

FLooring

FLooring

Consistent flooring throughout the home is one of the single biggest things that makes a remodeled house feel cohesive rather than cobbled together. Whether you choose hardwood, engineered hardwood, or LVP, running it through multiple rooms — rather than stopping it at doorways — changes how the whole home feels spatially.

Lighting & Electrical

Lighting & Electrical

A whole house remodel is the right time to address lighting properly — not just swap fixtures, but think about how each room should feel at different times of day. Recessed lighting, under-cabinet lighting in the kitchen, pendant lights over the island, and better natural light through updated windows all add up. And if your electrical panel is aging, this is when you upgrade it — not mid-project on a change order.

Know The Lingo

LVP (Luxury Vinyl Plank): A durable, waterproof flooring product designed to look like hardwood. It's not the vinyl of your grandparents' kitchen — modern LVP has realistic wood grain, handles moisture well (good for bathrooms and kitchens), and holds up in homes with pets and kids. It's become one of our most-recommended options for East Bay homeowners who want the look of hardwood without the vulnerability to humidity changes.

Step 4

Think Through the Systems Underneath the Finishes

Many of the homes we remodel throughout Walnut Creek, Moraga, Lafayette, Alamo and Danville were built in the 1950s, 60s, and 70s. They were built well — but they were built for different lives, different appliances, and different expectations about space.

A whole house remodel is the right time to address what's behind the walls, not just what's on them. Aging plumbing, outdated electrical systems, limited insulation, and single-pane windows are all things that affect daily life and long-term resale value. Doing this work under the umbrella of a larger remodel is almost always more efficient than coming back to it later.

Toupin Tip

If your home was built before 1978, budget for the possibility of discovering old plumbing materials or wiring configurations that need to be brought up to current code. We've been remodeling Contra Costa County homes for over 40 years — we've seen most of what's in there, and we budget for surprises so they don't become emergencies. Ask your contractor how they handle discovery items before you sign a contract.

For Rossmoor homeowners, there's an additional layer: Mutual approval requirements, quiet-hours restrictions for construction, and specific building constraints (concrete slab, aluminum wiring in older units) that require a contractor who knows the community's rules. We've completed hundreds of Rossmoor renovations and guide clients through the GRF and Mutual approval process as part of our standard scope.

Step 5

Plan for Living Through It — or Not

This is the question nobody wants to ask until they have to: can I live here during the remodel?

The honest answer is: sometimes yes, sometimes no, and it depends heavily on scope. If we're doing the kitchen and bathrooms simultaneously — and those are your two most-used rooms — temporary housing for the bulk of construction is usually the more sane choice. If the work is sequenced so that part of the house remains functional, many homeowners do stay.

We work through this with every client during planning. The goal is always a realistic schedule with a clear beginning and end — not an open-ended construction zone that drags on for a year. One project, one disruption period. That's the commitment we make.

One Room at a Time vs. Whole House: The Honest Comparison

One Room at a TimeWhole House Remodel
Multiple rounds of construction over several yearsOne coordinated project with a clear end date
Design styles may drift between projectsConsistent finishes from room to room
Flooring and trim rarely match perfectlyCohesive look throughout the home
Multiple permit applications and inspectionsStreamlined permitting when applicable
Repeated setup, dust, and disruptionOne construction period, not several
Each project budget is planned in isolationFull scope allows for better overall planning
The remodel never quite feels finishedA completed home that feels intentional

That said — if you genuinely only need one room, a focused remodel is the right call. The whole-house conversation makes sense when several areas are ready, and when doing them together would create a result you couldn't get otherwise.

Ready to Stop Remodeling One Room at a Time?

If several areas of your home are ready for a change, let's have a real conversation about what a whole house remodel could look like for your family.