


By using our website, you agree to the use of cookies as described in our Cookie Policy
Blog
The Things Homeowners Don't See Behind the Scenes

Behind the Scenes· Remodeling Tips· East Bay
The remodel is finished. The homeowners walk in for the first time and the space looks exactly like what they imagined — maybe better. They thank us. We thank them. Someone takes a photo. And then they start living in the new kitchen or bathroom, and over time, all the details that happened between the first walkthrough and this moment fade into the background of just: their home.
That's exactly how it should be. A good remodel disappears into your life. It stops being "the renovation" and starts being just the kitchen, just the bathroom, just home.
But we've been doing this for over 40 years, and we think about what goes into it — behind closed walls, on the phone between trades, in the truck on the way to the warehouse. Not because we need credit for it, but because understanding what a remodel actually involves helps homeowners become better partners in the process. So here's an honest look at what's happening on your project that you'll probably never see.
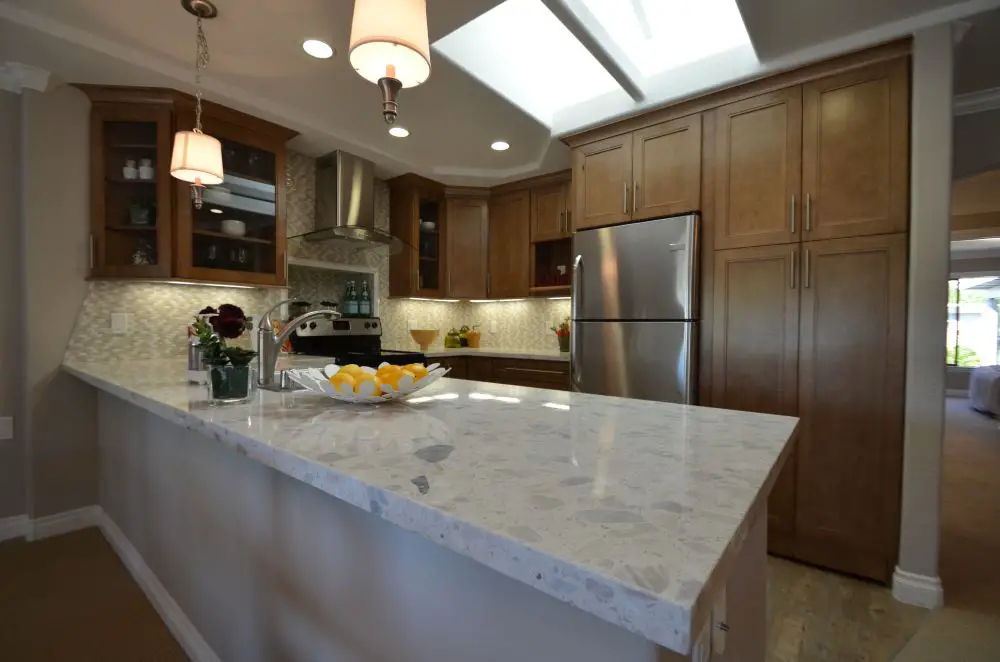 This beautifully remodeled kitchen features warm wood cabinetry, a spacious quartz island, stainless steel appliances, under-cabinet lighting, and natural light from skylights. Designed and built by Toupin Construction, this East Bay kitchen combines timeless style with practical everyday functionality.
Before Demo Day
The weeks of work before anyone swings a hammer
By the time a crew shows up at your house for demolition, weeks of work have already happened. The scope has been written, reviewed, and revised. Drawings have been prepared and submitted to the building department. The permit is either in hand or in process.
Materials are on order. In the current supply environment, lead times on cabinets can run 6–10 weeks from order to delivery. Tile from certain manufacturers, specialty fixtures, custom millwork — all of it has its own timeline that has to be back-calculated from the point in the project when it needs to be on site. Getting all of that coordinated so that the right material is in the right place at the right time — without materials sitting in your living room for three weeks because we ordered too early, or without a tile setter waiting around because the tile arrived late — is a project management job that happens entirely off your radar.
We also do site preparation before demo begins. Protection goes up: floors get covered, doorways get sealed with plastic sheeting to contain dust, furniture gets moved or draped, pathways to exterior doors get established so the crew isn't tracking debris through your living room. A demolition job that's properly protected creates less disruption than one that isn't — and the setup takes real time.
What you see: the crew arriving on day one. What you don't: the month of coordination that got them there.
Trade Term Explained
Lead Time
Lead time is the gap between when a product is ordered and when it actually arrives — and in remodeling, it's one of the most important schedule variables there is. Semi-custom cabinets typically run 4–8 weeks. Custom range hoods can be 8–12 weeks. Some tile from European manufacturers runs 10–14 weeks from order. Specialty plumbing fixtures from boutique brands can be longer. A project manager's job is to know all of these lead times, place the orders at the right moment — early enough that materials arrive before they're needed, not so early that they're sitting in your garage for two months — and have a backup plan when something ships late.
Demolition Week
What actually happens when the walls come down
Demo day is the moment that feels dramatic from the outside — the sledgehammer moment, the before-and-after inflection point. In practice, most good demolition is methodical and careful, not chaotic. We're preserving what stays and removing what goes, which requires knowing the difference and working deliberately.
Hazardous material is a real consideration in East Bay homes built before 1980. Asbestos was commonly used in floor tile, tile mastic, popcorn ceiling texture, joint compound, and pipe insulation. Lead paint was standard on most surfaces before 1978. Before any demo begins in a home of that era, we work on the assumption that hazardous materials may be present — which affects how demo is conducted, what protective equipment is used, and whether abatement is required before certain materials can be disturbed.
As walls and floors come up, the space reveals what it's been holding onto for decades. Old plumbing that was fine yesterday and shows its age the moment it's exposed to movement. A subfloor soft spot that wasn't detectable through the old vinyl. An electrical junction box that was buried in the wall — illegally — sometime in the 1980s. Insulation that was never installed in an exterior wall cavity. We document everything we find, photograph it, and bring it to the homeowner's attention before we proceed. This is why the contingency line in a project budget exists.
What you see: the demo photos we send you. What you don't: the three things we found that changed tomorrow's plan.
Trade Term Explained
Mastic
Mastic is an adhesive — specifically, the black tar-like adhesive that was used to bond floor tiles to concrete slabs from roughly the 1950s through the 1980s. It's almost always present under old vinyl tile in East Bay homes of that era, and it often contains asbestos. Intact mastic that isn't being disturbed generally doesn't pose a risk. Mastic that needs to be removed — because new flooring requires a clean substrate — has to be tested first. If it tests positive for asbestos, abatement by a licensed contractor is required before demo can continue. This is one of the more common sources of mid-project cost adjustments in older homes, and it's genuinely impossible to know what's under there until you look.
The Coordination Nobody Talks About
A remodel is not one contractor doing one thing from start to finish. It's a sequence of specialized trades, each doing their part in the right order, handing off to the next. Getting that sequence right — and keeping it moving when something inevitably disrupts the schedule — is where a lot of the work of running a project actually lives.
Who's Actually On Your Project — And When
General Contractor
Manages the sequence, coordinates the sub-trades, pulls the permits, communicates with the homeowner, solves the problems that arise between everyone else. Present throughout the entire project.
Demolition Crew
First in, protective of the site, removes what's going without damaging what's staying. Often the same crew as the general contractor's carpenters.
Plumber
Rough-in plumbing happens early — moving drain lines, supply lines, and gas lines before walls close. Returns later for trim-out: installing fixtures, faucets, and making final connections.
Electrician
Rough-in wiring before walls close. Returns after drywall for trim-out: installing outlets, switches, fixtures, and making panel connections. Two visits minimum on most projects.
HVAC Tech
If ductwork, ventilation, or mechanical systems are being modified, they work during rough-in alongside plumbing and electrical. Range hoods with makeup air requirements add scope here.
Insulation Crew
After all rough-in inspections pass and before drywall goes up. A short window — often just one or two days — but it has to happen in the right sequence.
Drywall Crew
Hang, tape, mud, and sand — a multi-day process that goes in phases. Each coat of joint compound needs time to dry before the next is applied. Rushing drywall shows in the finish.
Tile Setter
A skilled specialty trade that works independently on their schedule. Layout planning happens before a single tile goes down. Mortar set times determine the pace — you can't rush tile.
Cabinet Installer
After drywall and paint. Cabinets have to be level and plumb in a space that is never perfectly level or plumb — shimming, scribing, and fitting are skilled work that takes longer than it looks.
Countertop Fabricator
Templates the installed cabinets — can't happen until cabinets are in place — then fabricates and returns to install. The template-to-install window is typically 7–14 days for stone.
Painter
Multiple visits: primer after drywall, then paint after cabinets are in, then touch-up at the very end after everything else is done. Three coats minimum for a finish worth having.
Flooring Installer
Often last, or near-last — flooring goes in after cabinets and before appliances, which means the sequence has to work around the flooring's acclimation period and substrate requirements.
Every trade on a remodel has its own schedule, crew availability, and material lead times. At many remodeling companies, those trades are separate subcontractors, which means one delay can quickly snowball into a scheduling nightmare. If the plumber runs into an unexpected issue—like replacing old galvanized pipes—the electrician has to be rescheduled. That pushes the inspection, which delays the drywall crew, and suddenly the entire project is off track.
At Toupin Construction, we operate differently. Nearly all of our trades work in-house under one roof, a model we've built over decades. Because our project managers coordinate our own plumbers, electricians, carpenters, painters, and tile setters, we're able to adjust schedules much more efficiently when the unexpected happens. It also gives us greater quality control, because every trade is working toward the same standards instead of passing the project from one independent subcontractor to the next. The result is better communication, faster problem-solving, and a smoother remodeling experience for our clients.
"A remodel is a sequence of specialized trades, each handing off to the next. When one day slips, every day after it has to move. Managing that ripple is the job."
The List of Things That Never Show Up on an Invoice
There's a category of work on every project that isn't a line item — that doesn't get billed, doesn't get photographed, and doesn't get acknowledged because most of the time nobody knows it happened. It's the work that keeps a project from going sideways.
Work That Happens — But Doesn't Invoice
The call to the building department to check whether a specific detail needs an engineer's stamp, because nobody wants to find out during inspection that it does.
The re-measurement after the countertop fabricator points out that the cabinet run is a quarter-inch out of square, which means the stone template won't match if we don't shim the base cabinet before they template.
The supplier trip to pick up a replacement fitting because the one we ordered was the right part number but the wrong spec, and waiting three days for the replacement to ship would hold up the plumber.
The thirty-minute conversation with the homeowner at 8pm about why the grout color looks different dry than it did on the sample card, and whether it still looks right — it does, it's just the light.
The coordination call with the cabinet vendor about the replacement door, the follow-up call a week later when tracking shows it in a warehouse somewhere outside Sacramento, and the escalation call after that.
The extra hour of protection laid over the new hardwood flooring before the cabinet delivery, because the cabinet delivery crew doesn't always handle boxes as carefully as you'd hope and the flooring cost more than we want to explain to anyone.
The research to confirm that the undermount sink the homeowner loves is compatible with the quartz thickness they selected, before the stone order is placed — because finding this out after the stone is cut costs a lot more than finding it out before.
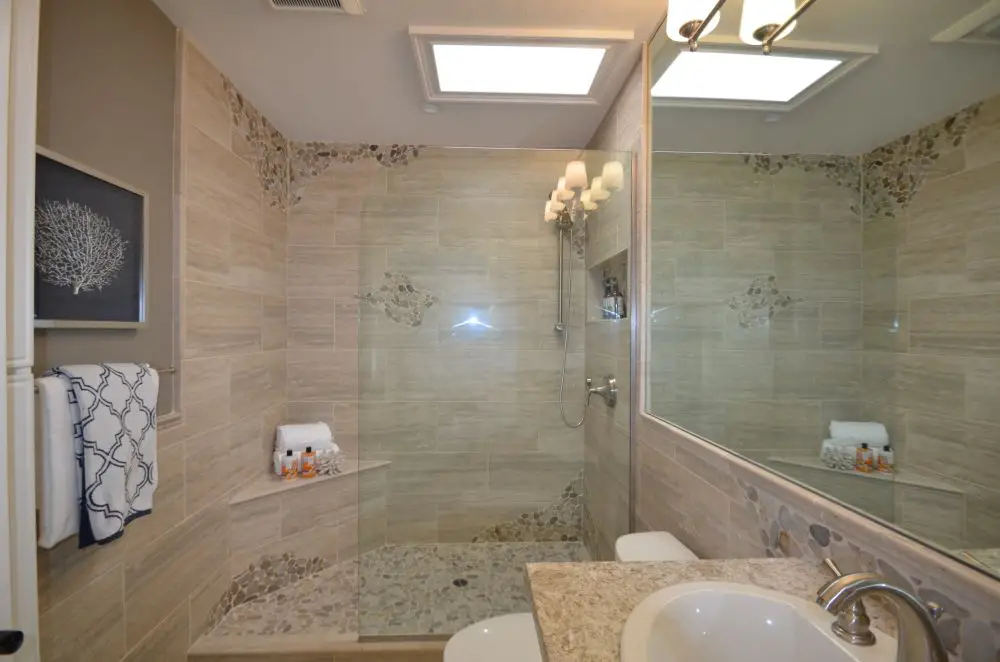 This elegant bathroom remodel showcases a spacious walk-in shower with frameless glass, decorative natural stone accents, large-format wall tile, granite countertops, and abundant natural light from overhead skylights. Designed and built by Toupin Construction in the East Bay.
The Communication That Holds It Together
Remodels generate decisions constantly. Not just the big designed decisions — tile selection, cabinet style, countertop material — but the small fielded decisions that happen on a Tuesday afternoon when something doesn't match the plan. How those decisions get made, and how they get communicated, is one of the most important things that separates a smooth project from a stressful one.
We send updates. Not because we're required to, but because a homeowner who doesn't know what's happening in their own house is an anxious homeowner — and an anxious homeowner makes the project harder for everyone. A photo of the rough-in inspection result with two sentences of context is a five-minute investment that prevents twenty minutes of "what's happening over there?" phone calls.
We also document change orders — every scope addition, every unforeseen condition, every deviation from the original plan — in writing, with a cost attached, before the work happens. Not after. This is the thing that keeps the end-of-project conversation from becoming a surprise. Every line on the final invoice should have been discussed before it was incurred.
I personally call or text (depending on how noisy my kids are that night) the night before to let them know who will be over and at what time the next day. They can also ask questions and get clarification.
What Good Communication Looks Like on a Project
Daily or near-daily brief updates during active construction — a photo, a sentence or two of context, anything that changed from the plan. Not a formal report. Just: here's where we are.
Immediate notification on unforeseen conditions. When we open a wall and find something unexpected, you hear about it before we proceed. Photo, description, options, and cost — in that order. Never a surprise on the invoice.
Written change orders for every scope change. Verbal agreements about scope additions get forgotten, misremembered, or disputed at the worst possible moment. Everything goes in writing. This protects both of us.
A clear escalation path. If something isn't right, you should know who to call and expect a response. Not a voicemail that comes back two days later.
Behind the Scenes in Rossmoor: There's an Extra Layer
Rossmoor remodels have everything a regular remodel has, plus a layer of coordination that freestanding home remodels don't. The Mutual approval process, the shared building infrastructure, the neighbor considerations in an attached unit — all of it adds steps between "we want to remodel" and "the crew can start."
In practice, this means: the scope gets reviewed through the lens of what the Mutual will and won't approve before the design gets too far along. Materials get verified against Mutual specifications before they get ordered. Work hours respect the building's quiet hours, which are enforced. Staging areas for materials and dumpsters have to be coordinated with property management so we're not blocking access to common areas.
None of this is impossible. We've done it many times. But it adds real coordination overhead that doesn't exist on a project in a freestanding home — and it's work that happens entirely behind the scenes, before and during a project, that the homeowner usually doesn't see.
Why We're Telling You All This
We're not writing this to make you feel grateful. We're writing it because the homeowners who know what's happening on their project — who understand what the schedule actually involves, what the trades are doing and why, what the day-to-day of a remodel actually looks like — are the ones who handle the inevitable bumps best.
A delay that feels alarming when you don't understand why it happened feels manageable when you do. A cost addition that feels like a surprise when it comes out of nowhere feels fair when it was documented and explained in real time. The remodel process is inherently imperfect — old houses have surprises, supply chains have delays, people are humans. What separates a good experience from a bad one isn't whether any of those things happen. It's whether the people you hired handle them honestly and keep you in the loop when they do.
That's the work behind the scenes that we care most about. Not the wiring or the tile or the cabinetry — though we care about those too. The communication. The honesty. The "here's what we found and here's what we're going to do about it" conversation at 8am before it turns into a problem at 5pm.
That's what 40 years in this business teaches you. And it's not something that shows up in the before-and-after photos.
Want to Know What Your Project Would Actually Look Like?
Come talk to us before you're ready to start. Understanding the process before you're in it is one of the best things you can do for your remodel — and for yourself.
You Might Also Like
How to Get Multiple Contractor Bids Without Wasting Everyone's Time
The Most Common "I Wish We Had…" Remodel Regrets
Why Permits Cost What They Cost in the Bay Area

Toupin Construction
Ready to start your remodel?
Whether you're dreaming of a new kitchen, a spa-worthy bathroom, or a whole-home transformation — we’d love to hear about your project. Reach out and let's talk.
‹ Back
Comments